
BEDS3
BATHS2 full
SQUARE FEET1,771
MLS#1253962
STATUSActive
PROPERTY TYPEResidential - Single Family
SCHOOLMoore
Property Description
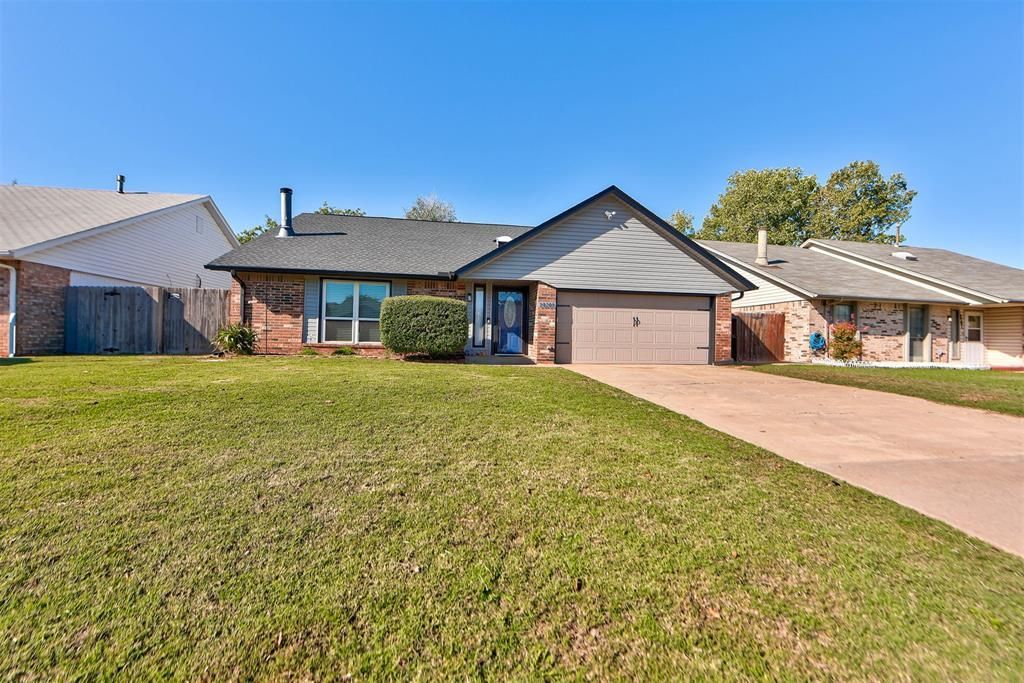
Welcome home to this spacious 3-bedroom, 2-bath home offering approximately 1,771 square feet of comfortable living space in the Moore School District! Step inside to find a bright, inviting floor plan featuring wood-look flooring, neutral colors, and a spacious living room with a beautiful brick fireplace surrounded by custom built-ins. The kitchen offers granite countertops, stainless steel appliances, ample cabinet space, and a convenient breakfast bar. A separate dining area provides plenty of room for entertaining, family gatherings, or flexible use. The primary suite features a beautifully tiled walk-in shower, while two additional bedrooms offer plenty of versatility for guests, a home office, or hobbies. Major updates include brand-new seamless siding installed in September 2026 with a transferable warranty, plus a new dishwasher, water heater, and garage door opener, all added in 2026! You'll also appreciate the added peace of mind of an in-ground storm shelter! Outside, enjoy a fully fenced backyard with mature trees and room to relax, entertain, or make it your own. Complete with a 2-car attached garage and conveniently located near shopping, dining, schools, and major highways, this home offers a great combination of space, functionality, and recent improvements. Schedule your showing today!
Property Features
Property Type: Residential - Single Family
Fireplaces: 1
Garage: 2
Heating: Central Gas
Home Style: A-Frame
Lot Size: 0.13 Acres
Roof Type: Composition
Taxes: $2,141
Year Built: 1982
Amenities
Ceiling Fan(s)
Rain Gutters
Feature Descriptions
Exterior: Frame, Masonry Vaneer
Fireplace: Gas Log
Lot: Interior Lot
Storm Shelter: Garage Floor, Below Ground, Yes
Local Schools
High School: Westmoore HS
Middle School: West JHS
Elementary School: Kingsgate ES
School District: Moore
Listed By / Shown By
Listed By
Agency Name: H&W Realty Branch
Agent Name: Justin Neely
Agency Phone: (405) 400-0704

Shown By
Agent Name: Rylee Hunter
Agent Phone:
Agency Title: Crossland Real Estate

Estimate Your Payment
Estimated Payment
$ 1,460.36 per month $1,219.24 Principal & Interest $178.42 Property Tax $62.71 Homeowner's Insurance
10205 S Fairview Drive | MLS# 1253962
This single family home located at 10205 S Fairview Drive, Oklahoma City, OK 73159 is currently listed for sale with an asking price of $215,000. This property was built in 1982 and has 3 bedrooms and 2 full baths with 1771 sq. ft. S Fairview Drive is located within the Moore school district. Search Oklahoma City real estate on ryleeh.gocrossland.com today.