
BEDS3
BATHS2 full
SQUARE FEET2,223
MLS#1257505
STATUSActive
PROPERTY TYPEResidential - Single Family
SCHOOLMustang
Property Description
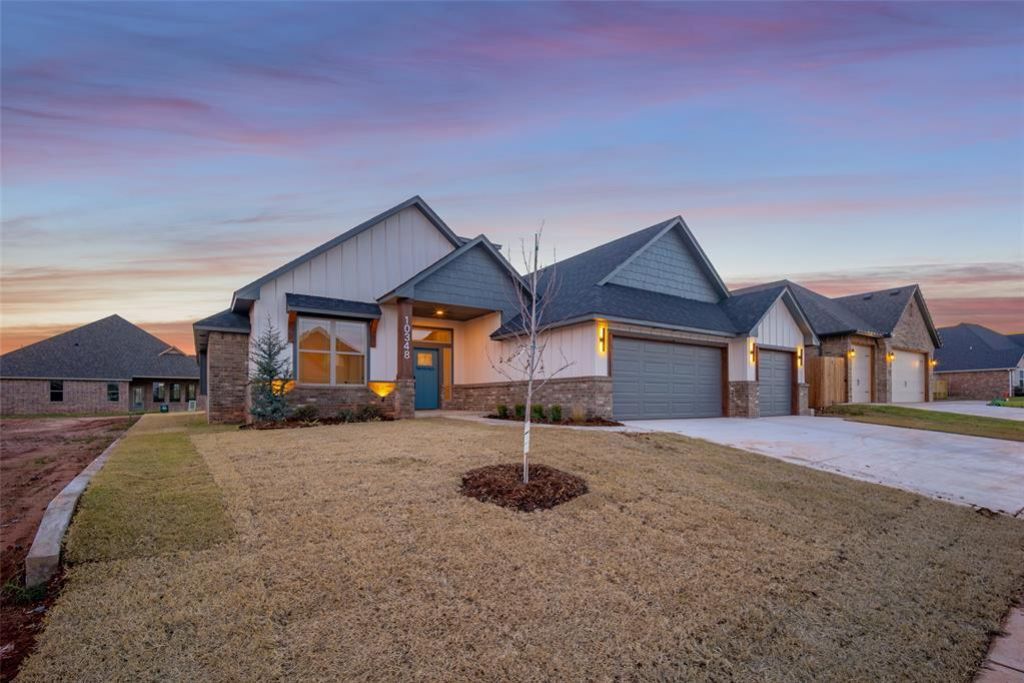
This beautiful spacious 3 bed 2 bath plus study just finished construction and is move in ready. Stylish design from the moment you step in the front door, greeting you with diamond lay checkered tile entry. Wood look tile flooring in the main living area, with 12' ceiling and large clear windows inviting in all the natural light! Open concept with kitchen island, gas cook top and built in oven. Lighted upper cabinets and under cabinet lighting as well. Generous kitchen cabinet storage with hood vent, wine rack, and soft close cabinets and drawers. Spacious walk-in pantry. Beautiful quartz counter tops throughout the whole home. Floor to ceiling tile accent framing in the sleek electric fireplace. Dedicated laundry room and mud bench with storage off garage entry. Vaulted ceiling in the master bedroom. Master bath has built in linen cabinet, large double vanity, and free standing Jetta tub. Walk-in shower and private toilet. The master closet is beyond spacious with extra off season hanging, multiple shoe racks, and full length mirror. Comes with full house gutters and garage lifts on both doors. Mustang Schools. Owner/Agent
Property Features
Property Type: Residential - Single Family
Fireplaces: 1
Garage: 3
Heating: Central Gas
Home Style: Craftsman, Traditional
Lot Size: 0.19 Acres
Roof Type: Composition
Taxes: $999
Year Built: 2026
Amenities
Ceiling Fan(s)
Rain Gutters
Feature Descriptions
Appliances: Trash Compactor, Dishwasher, Disposal, Microwave, Water Heater
Association Fee Includes: Common Area Maintenance
Exterior: Brick & Frame
Fireplace: Electric
HOA Fee: $350
Home Warrany: 1
Lot: Interior Lot
Parking: Concrete
Storm Shelter: No
Utilities: Cable Available, Electricity Available, Fiber, Natural Gas Available, High Speed Internet, Public
Local Schools
High School: Mustang HS
Middle School: Mustang MS
Elementary School: Mustang ES
School District: Mustang
Listed By / Shown By
Listed By
Agency Name: Henry Hinds Realty LLC
Agent Name: Nathan Fogarty
Agency Phone: (405) 651-4001

Shown By
Agent Name: Rylee Hunter
Agent Phone:
Agency Title: Crossland Real Estate

Estimate Your Payment
Estimated Payment
$ 2,664.43 per month $2,454.92 Principal & Interest $83.25 Property Tax $126.26 Homeowner's Insurance
10348 SW 49th Street | MLS# 1257505
This single family home located at 10348 SW 49th Street, Mustang, OK 73064 is currently listed for sale with an asking price of $432,900. This property was built in 2026 and has 3 bedrooms and 2 full baths with 2223 sq. ft. SW 49th Street is located within the Mustang school district. Search Mustang real estate on ryleeh.gocrossland.com today.