
BEDS4
BATHS2 full
SQUARE FEET1,944
MLS#1257322
STATUSActive
PROPERTY TYPEResidential - Single Family
SCHOOLYukon
Property Description
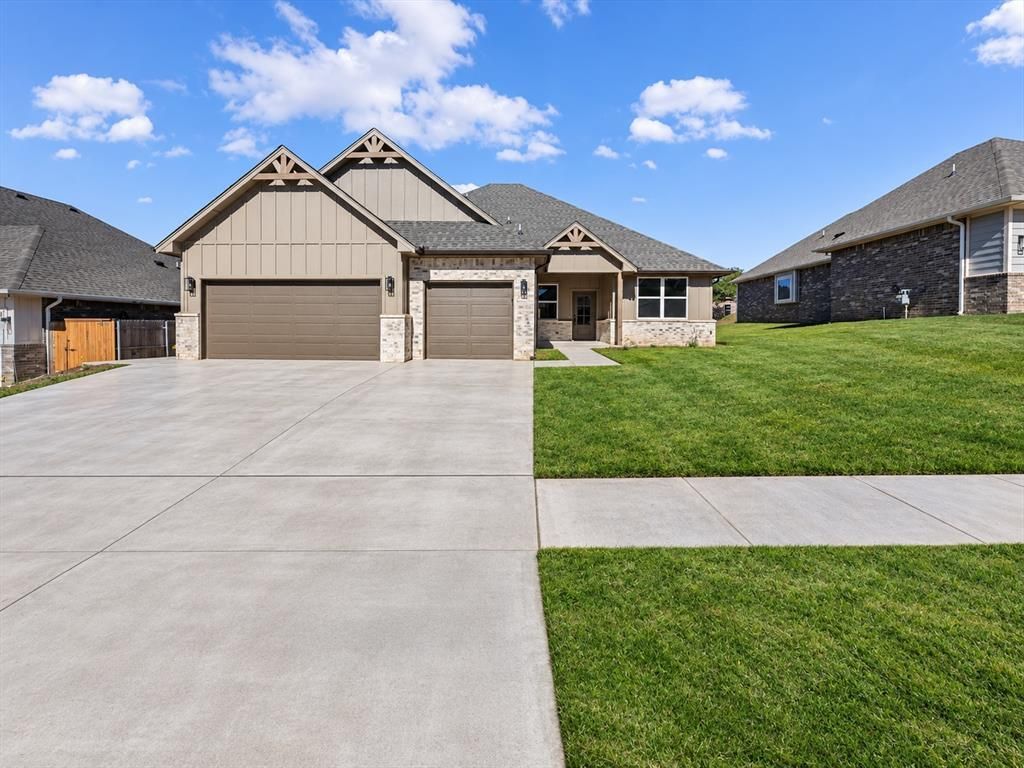
Welcome to gated Coeur d'Alene where thoughtful design and quality craftsmanship come together. Built by L4 Homes, this beautifully designed semi custom home offers 4 bedrooms and two bathrooms. As you enter the open living area you will instantly notice the carefully selected finishes that reflect both style and function. The kitchen features a large island, beautiful backsplash, luxury cabinets, and a walk in pantry. There is an appointed dining area surrounded by a wall of windows making it a perfect place to enjoy meals around the table. The laundry room leads into the enormous primary closet and true spa like bath with soaking tub and separate walk in shower. Three additional bedrooms and a Jack and Jill bath complete the other side of this home. Outside you will find an expansive covered patio with gas hook up for easy grilling. This home includes full guttering and a sprinkler system. As you enter Coeur d'Alene you are greeted with a huge stocked pond to fish or enjoy walks around and you will love how conveniently close you are to restaurants, businesses and the Kilpatrick Turnpike. The best part is you can be decking the halls for Christmas and ringing in 2027 in your new home.
Property Features
Property Type: Residential - Single Family
Fireplaces: 1
Garage: 3
Heating: Central Gas
Home Style: Craftsman
Lot Size: 0.19 Acres
Roof Type: Composition
Taxes: $0
Year Built: 2026
Amenities
Rain Gutters
Feature Descriptions
Appliances: Dishwasher, Disposal, Microwave
Association Fee Includes: Gated Entry
Exterior: Brick & Frame
Fireplace: Gas Log
HOA Fee: $250
Lot: Interior Lot
Storm Shelter: No
Local Schools
High School: Yukon HS
Middle School: Yukon MS
Elementary School: Surrey Hills ES
School District: Yukon
Listed By / Shown By
Listed By
Agency Name: Stetson Bentley Realty LLC
Agent Name: Courtney Wimmer
Agency Phone: (405) 200-0822

Shown By
Agent Name: Rylee Hunter
Agent Phone:
Agency Title: Crossland Real Estate

Estimate Your Payment
Estimated Payment
$ 2,241.32 per month $2,131.68 Principal & Interest $0.00 Property Tax (data not provided by mls) $109.64 Homeowner's Insurance
11629 NW 103rd Street | MLS# 1257322
This single family home located at 11629 NW 103rd Street, Yukon, OK 73099 is currently listed for sale with an asking price of $375,900. This property was built in 2026 and has 4 bedrooms and 2 full baths with 1944 sq. ft. NW 103rd Street is located within the Yukon school district. Search Yukon real estate on ryleeh.gocrossland.com today.