
BEDS4
BATHS2 full 1 partial
SQUARE FEET2,084
MLS#1243534
STATUSActive
PROPERTY TYPEResidential - Single Family
SCHOOLPiedmont
Property Description
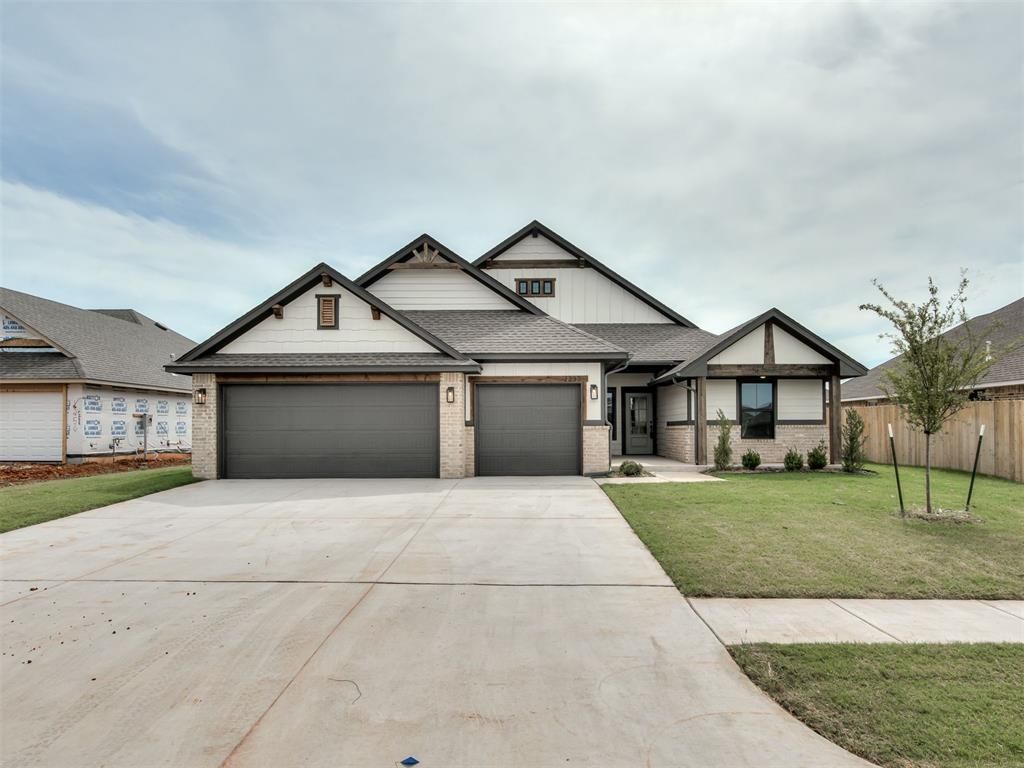
Step inside and you're welcomed by natural light filling the open-concept design, where elegant details set the tone throughout. The spacious main living area is anchored by a beautiful fireplace, a warm focal point that flows seamlessly into the dining area and kitchen, with tile flooring extending through the main living spaces and study for durability and timeless style. The kitchen is the heart of the home, a true dream for the chef of the family. Abundant cabinetry, a generous pantry, quartz countertops, a gas range, and a large center island overlooking the dining area make it perfect for casual meals, entertaining, or gathering with family. Tucked at the back of the home, the private primary suite offers a peaceful retreat. The spa-inspired primary bath features a sleek vanity, walk-in shower, soaking tub, and an expansive walk-in closet with ample storage. Secondary bedrooms are generously sized and thoughtfully spaced throughout the floor plan. Schedule your private tour today!
Property Features
Property Type: Residential - Single Family
Fireplaces: 1
Garage: 3
Heating: Gas
Home Style: Craftsman
Lot Size: 0.19 Acres
Roof Type: Composition
Taxes: $0
Year Built: 2025
Amenities
Cedar Closet(s)
Ceiling Fan(s)
Combo Woodwork
Laundry Room
Patio-Covered
Covered Porch
Feature Descriptions
Appliances: Dishwasher, Disposal, Microwave
Association Fee Includes: Maintenance Grounds, Common Area Maintenance
Days on Site: 3
Exterior: Brick & Frame
Fireplace: Insert
HOA Fee: $350
Home Warrany: 1
Lot: Interior Lot
Parking: Concrete
Storm Shelter: No
Utilities: Cable Available, Electricity Available, Natural Gas Available, High Speed Internet, Public
Local Schools
High School: Piedmont HS
Middle School: Piedmont MS
Elementary School: Piedmont ES
School District: Piedmont
Listed By / Shown By
Listed By
Agency Name: Hamilwood Real Estate
Agent Name: Wagner Rushing
Agency Phone: (405) 631-2882
Shown By
Agent Name: Rylee Hunter
Agent Phone: (405) 604-6800
Agency Title: Crossland Real Estate

Estimate Your Payment
Estimated Payment
$ 2,235.35 per month $2,126.01 Principal & Interest $0.00 Property Tax (data not provided by mls) $109.35 Homeowner's Insurance
1232 Tawny Hills Road | MLS# 1243534
This single family home located at 1232 Tawny Hills Road, Piedmont, OK 73078 is currently listed for sale with an asking price of $374,900. This property was built in 2025 and has 4 bedrooms and 2 full and 1 partial baths with 2084 sq. ft. Tawny Hills Road is located within the Piedmont school district. Search Piedmont real estate on ryleeh.gocrossland.com today.