
BEDS5
BATHS5 full 1 partial
SQUARE FEET5,720
MLS#1240713
STATUSActive
PROPERTY TYPEResidential - Single Family
SCHOOLDeer Creek
Property Description
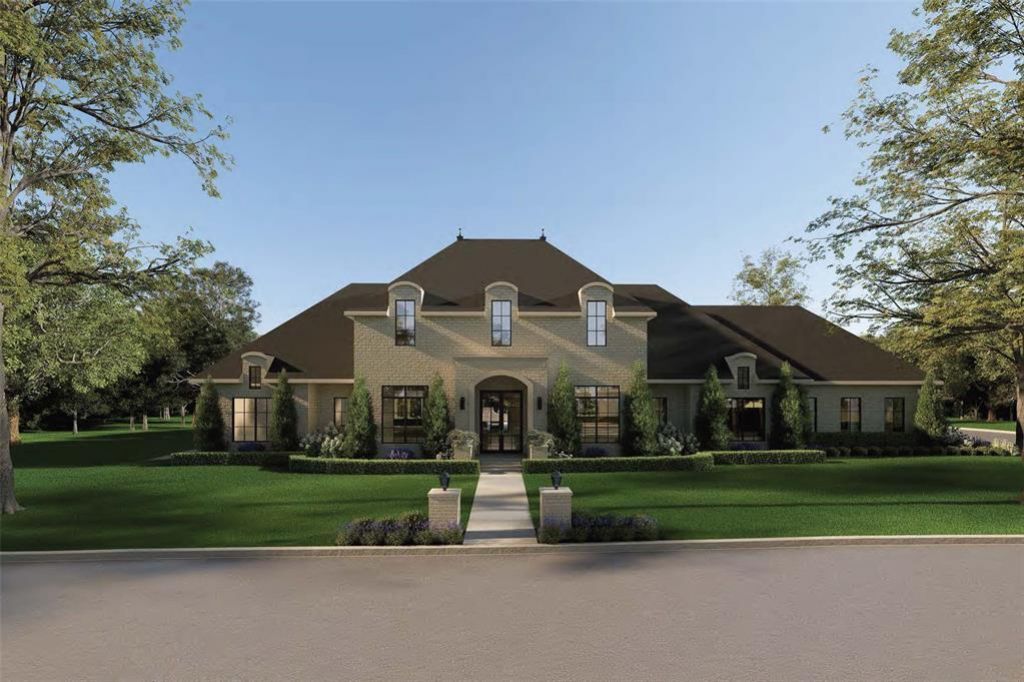
Located in the gated community of The Manors at Annecy and located in Deer Creek Schools, this stunning single-story custom home by Bill Roberts Custom Homes sits on almost a half-acre (lot and a half) and offers 5,720 sq ft of luxury living. Five bedrooms plus a private study and game room are complemented by premium white oak flooring, walnut cabinetry details, and a dramatic 16' entry with a groin ceiling gallery and Monte Cristo iron French doors. The primary suite features its own fireplace, while the chef's kitchen connects to a back kitchen with a second fridge, prep sink, ice maker, and coffee bar, perfect for entertaining. Step outside to a heated, self-cleaning pool and spa with water feature, an outdoor grill, and immaculately landscaped grounds with full sprinklers and French-drained gutters. Built to last with spray foam insulation, Class 4 shingles, premium wood windows, and an epoxy-coated 4-car garage. Thermador paneled appliances, a tankless water heater, smart thermostats, and a camera doorbell alarm system are all included along with so much more.
Property Features
Property Type: Residential - Single Family
Fireplaces: 3
Garage: 4
Heating: Gas
Home Style: French Provincial, Traditional
Lot Size: 0.29 Acres
Roof Type: Heavy Comp
Taxes: $446
Year Built: 2026
Amenities
Ceiling Fan(s)
Laundry Room
Paint Woodwork
Stained Wood
Patio-Covered
Covered Porch
Outdoor Grill
Rain Gutters
Feature Descriptions
Appliances: Dishwasher, Disposal, Ice Maker, Microwave, Refrigerator
Association Fee Includes: Gated Entry, Greenbelt, Common Area Maintenance
Exterior: Brick
Fencing: Other
Fireplace: Insert
HOA Fee: $1950
Lot: Interior Lot
Parking: Circle Drive
Storm Shelter: No
Utilities: Cable Available, Electricity Available, Natural Gas Available, High Speed Internet, Public
Local Schools
High School: Deer Creek HS
Middle School: Deer Creek MS
Elementary School: Spring Creek ES
School District: Deer Creek
Listed By / Shown By
Listed By
Agency Name: Stetson Bentley Realty LLC
Agent Name: Jack Reed
Agency Phone: (405) 200-0822
Shown By
Agent Name: Rylee Hunter
Agent Phone: (405) 604-6800
Agency Title: Crossland Real Estate

Estimate Your Payment
Estimated Payment
$ 15,241.63 per month $14,460.71 Principal & Interest $37.17 Property Tax $743.75 Homeowner's Insurance
14625 Chamberry Drive | MLS# 1240713
This single family home located at 14625 Chamberry Drive, Oklahoma City, OK 73142 is currently listed for sale with an asking price of $2,550,000. This property was built in 2026 and has 5 bedrooms and 5 full and 1 partial baths with 5720 sq. ft. Chamberry Drive is located within the Deer Creek school district. Search Oklahoma City real estate on ryleeh.gocrossland.com today.