
BEDS3
BATHS3 full 1 partial
SQUARE FEET3,146
MLS#1243315
STATUSActive
PROPERTY TYPEResidential - Single Family
SCHOOLMoore
Property Description
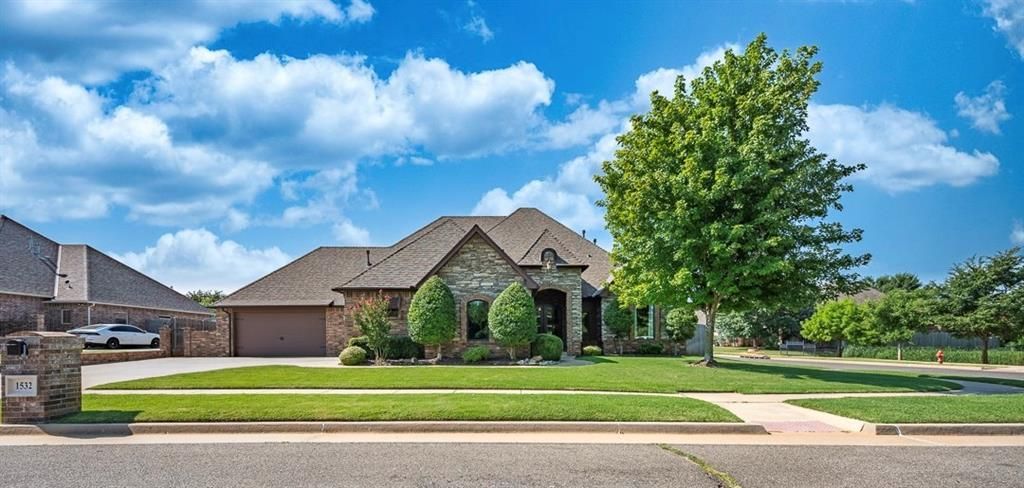
Beautifully maintained 3-bedroom, Versatile Study, Versatile dining / living, 3.5-bath home and approximately 3,146 MOL sq. ft. in the desirable Vintage Farms addition! The spacious floor plan features custom touches and flooring throughout, a beautiful kitchen with a WALNUT island top, gas cooktop and abundant cabinetry with an inviting living area perfect for everyday living and entertaining. A standout feature is the 4-car insulated garage, configured as two separate 2-car garages, with one offering convenient pull-through access to the backyard and heating. The versatile study is ideal for a home office, workout room, or additional living space. Enjoy a large covered patio with an outdoor fireplace, Class 4 roof, and a desirable corner lot. Security system will stay with home. Beautifully cared for, thoughtfully designed, and loaded with features-this one is a MUST-see!For added peace of mind, the seller is including a one-year First American Home Warranty through Heather Pirtle.Title work has begun with Chicago Title - Shayna Haynes.
Property Features
Property Type: Residential - Single Family
Fenced: Yes
Fireplaces: 2
Garage: 4
Heating: Gas
Home Style: Traditional
Lot Size: 0.27 Acres
Roof Type: Shingle
Taxes: $5,440
Year Built: 2010
Amenities
Ceiling Fan(s)
Laundry Room
Stained Wood
Window Treatments
Patio-Covered
Rain Gutters
Feature Descriptions
Appliances: Dishwasher, Disposal, Microwave, Water Heater
Association Fee Includes: Common Area Maintenance
Days on Site: 3
Exterior: Brick, Stone
Fencing: Wood
Fireplace: Electric
HOA Fee: $325
Home Warrany: 1
Lot: Corner Lot
Parking: Concrete
Storm Shelter: No
Utilities: Electricity Available, Natural Gas Available, High Speed Internet, Public
Local Schools
High School: Westmoore HS
Middle School: Brink JHS
Elementary School: Eastlake ES
School District: Moore
Listed By / Shown By
Listed By
Agency Name: Keller Williams Realty-Mulinix
Agent Name: Rhonda Clark
Agency Phone: (405) 329-6976
Shown By
Agent Name: Rylee Hunter
Agent Phone: (405) 604-6800
Agency Title: Crossland Real Estate

Estimate Your Payment
Estimated Payment
$ 3,553.25 per month $2,948.28 Principal & Interest $453.33 Property Tax $151.64 Homeowner's Insurance
1532 SW 131st Street | MLS# 1243315
This single family home located at 1532 SW 131st Street, Oklahoma City, OK 73170 is currently listed for sale with an asking price of $519,900. This property was built in 2010 and has 3 bedrooms and 3 full and 1 partial baths with 3146 sq. ft. SW 131st Street is located within the Moore school district. Search Oklahoma City real estate on ryleeh.gocrossland.com today.