
BEDS4
BATHS3 full
SQUARE FEET2,623
MLS#1256461
STATUSActive
PROPERTY TYPEResidential - Single Family
SCHOOLEdmond
Property Description
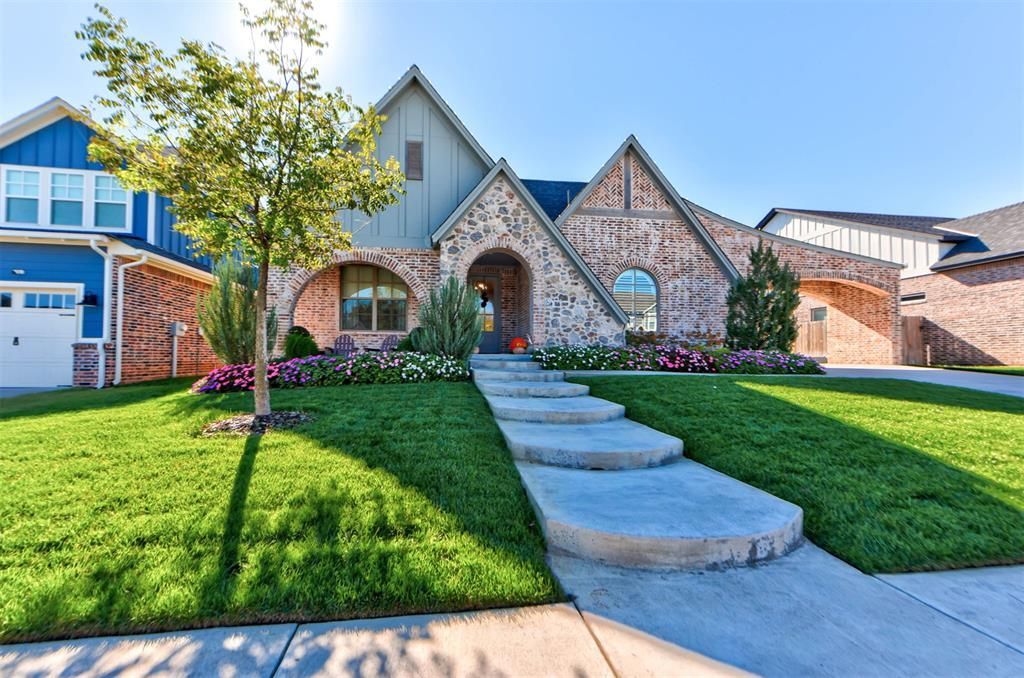
Tudor-style brick and stone charmer in Edmond's Town Square. This is the Hampton floor plan, with 4 beds, 3 baths, 2,623 sq ft, and the upgrades already done. The arched entry opens to hardwood floors, tray ceilings and a dining room with a paneled accent wall. The living room has a vaulted, wood-beamed ceiling and a stone gas fireplace. The kitchen has a large wood island with a farmhouse sink, a gas range, glass-front upper cabinets, a blue tile backsplash, a walk-in pantry and a built-in breakfast nook wrapped in windows. The primary suite has a tray ceiling, an oversized walk-in closet and a spa bath with dual vanities, a freestanding tub and a marble-look walk-in shower with bench. The 4th bedroom is currently used as an office and has French doors and an arched window. There's also a mudbench with built-in lockers and a laundry room with sink and cabinets. Outside, the enhanced side porch has a retractable screen, a heater, lighting and a TV hookup. You also get a covered back patio, a holly privacy row, a side walkway, gravel pathways, a rear garage door and a Tesla wall charger. A brick porte-cochere leads to the 3-car tandem garage.
Property Features
Property Type: Residential - Single Family
Fenced: Yes
Fireplaces: 1
Garage: 3
Heating: Central Gas
Home Style: Tudor
Lot Size: 0.23 Acres
Roof Type: Composition
Taxes: $7,281
Year Built: 2022
Amenities
Ceiling Fan(s)
Feature Descriptions
Appliances: Dishwasher, Disposal, Microwave, Water Heater
Association Fee Includes: Common Area Maintenance, Pool, Recreation Facility
Days on Site: 1
Exterior: Brick & Frame
Fencing: Wood
Fireplace: Gas Log
HOA Fee: $1100
Lot: Interior Lot
Parking: Concrete
Storm Shelter: No
Utilities: Cable Available, Fiber, High Speed Internet, Public
Local Schools
High School: Memorial HS
Middle School: Central MS
Elementary School: Northern Hills ES
School District: Edmond
Listed By / Shown By
Listed By
Agency Name: West and Main Homes
Agent Name: Thomas Lundy
Agency Phone: (405) 652-0078

Shown By
Agent Name: Rylee Hunter
Agent Phone:
Agency Title: Crossland Real Estate

Estimate Your Payment
Estimated Payment
$ 4,482.40 per month $3,686.06 Principal & Interest $606.75 Property Tax $189.58 Homeowner's Insurance
3832 Library Lane | MLS# 1256461
This single family home located at 3832 Library Lane, Edmond, OK 73034 is currently listed for sale with an asking price of $650,000. This property was built in 2022 and has 4 bedrooms and 3 full baths with 2623 sq. ft. Library Lane is located within the Edmond school district. Search Edmond real estate on ryleeh.gocrossland.com today.