
BEDS3
BATHS2 full
SQUARE FEET1,260
MLS#1242372
STATUSPending
PROPERTY TYPEResidential - Single Family
SCHOOLMustang
Property Description
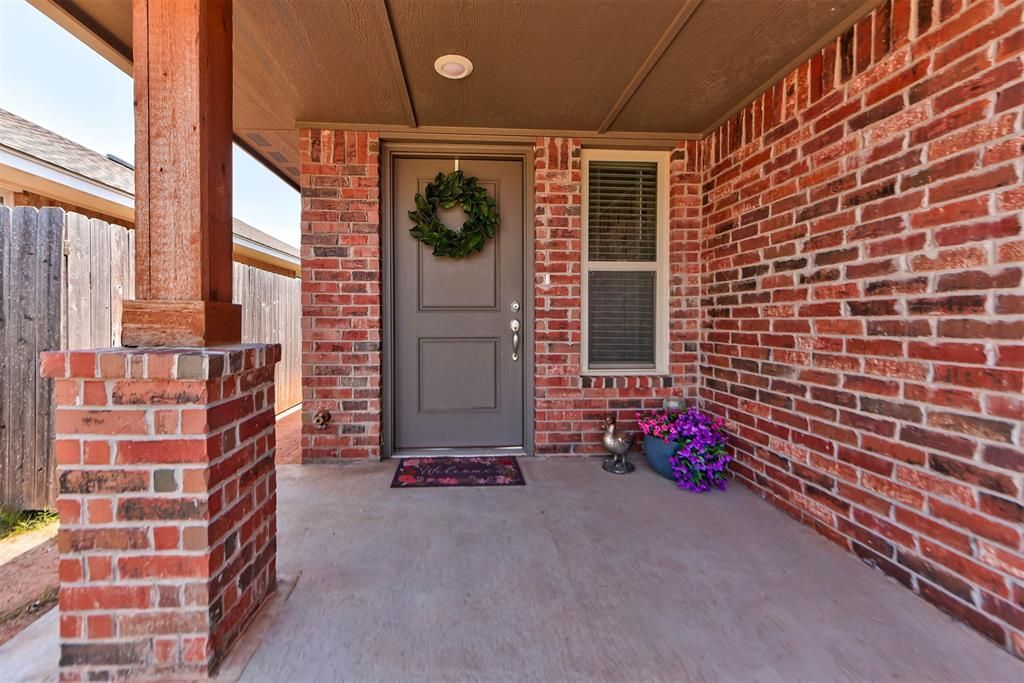
Welcome to this beautifully maintained home in a growing southwest Oklahoma City location! Offering a functional and inviting layout, this property features an open-concept living, kitchen, and dining area filled with natural light-perfect for both everyday living and entertaining. The kitchen provides ample cabinet space, modern finishes, and a convenient layout that flows seamlessly into the main living area. The spacious primary suite offers a private retreat with an ensuite bathroom. Additional bedrooms are well-sized and versatile, ideal for guests, a home office, or hobbies. Step outside to enjoy a cozy backyard space, perfect for relaxing evenings or weekend gatherings. Located near shopping, dining, and major highways, this home offers easy access to everything you need while still enjoying a quiet neighborhood setting. The most incredible part is It has a VA ASSUMABLE LOAN WITH AN INTEREST RATE OF 4.625!!!!! Don't miss your opportunity to own a move-in ready home in a desirable and convenient location-schedule your showing today!
Property Features
Property Type: Residential - Single Family
Fenced: Yes
Garage: 2
Heating: Gas
Home Style: Craftsman
Lot Size: 0.10 Acres
Roof Type: Composition
Taxes: $3,091
Year Built: 2022
Amenities
Ceiling Fan(s)
Laundry Room
Paint Woodwork
Window Treatments
Covered Porch
Patio - Open
Feature Descriptions
Appliances: Dishwasher, Disposal, Microwave, Refrigerator, Water Heater
Association Fee Includes: Greenbelt, Common Area Maintenance, Pool, Recreation Facility
Days on Site: 9
Exterior: Brick & Frame
Fencing: Wood
Fireplace: None
HOA Fee: $450
Lot: Interior Lot
Storm Shelter: No
Utilities: Cable Available, Electricity Available, Natural Gas Available
Local Schools
High School: Mustang HS
Middle School: Mustang MS
Elementary School: Prairie View ES
School District: Mustang
Listed By / Shown By
Listed By
Agency Name: Modern Abode Realty
Agent Name: Kerry Chaney
Agency Phone: (405) 657-2525
Shown By
Agent Name: Rylee Hunter
Agent Phone: (405) 604-6800
Agency Title: Crossland Real Estate

Estimate Your Payment
Estimated Payment
$ 1,628.37 per month $1,303.73 Principal & Interest $257.58 Property Tax $67.05 Homeowner's Insurance
4804 Crystal Hill Drive | MLS# 1242372
This single family home located at 4804 Crystal Hill Drive, Oklahoma City, OK 73179 is currently listed for sale with an asking price of $229,900. This property was built in 2022 and has 3 bedrooms and 2 full baths with 1260 sq. ft. Crystal Hill Drive is located within the Mustang school district. Search Oklahoma City real estate on ryleeh.gocrossland.com today.