
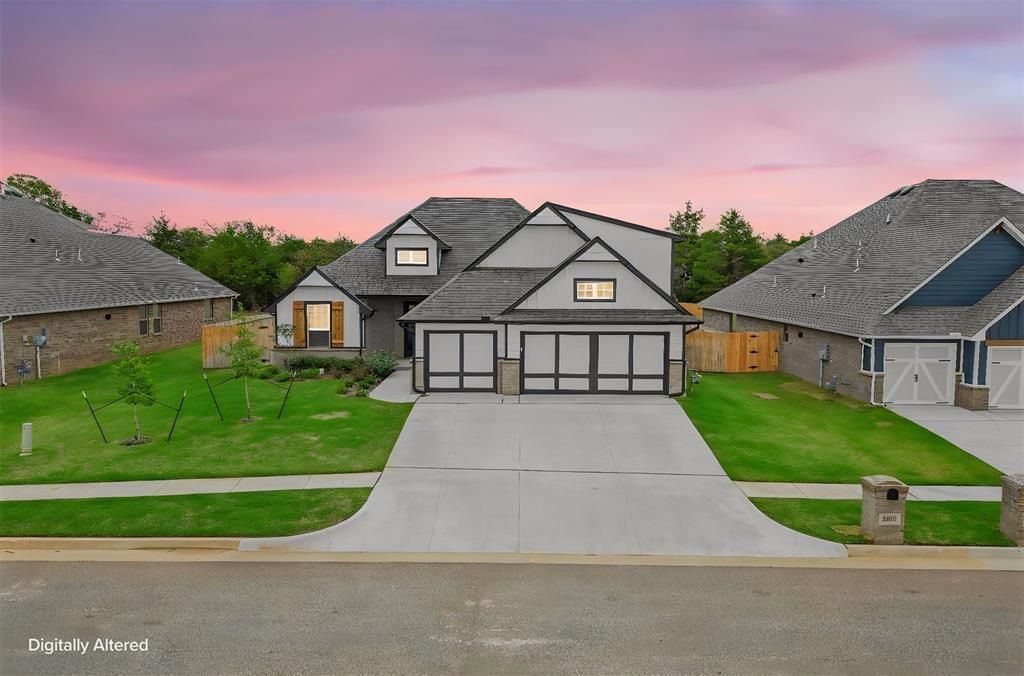
BEDS4
BATHS3 full
SQUARE FEET2,327
MLS#1256798
STATUSActive
PROPERTY TYPEResidential - Single Family
SCHOOLEdmond
Property Description
Modern Luxury Meets Function in This Stunning Edmond Home.Upon entry, you will be greeted by a bright and airy fully tiled living area featuring soaring vaulted ceilings, gorgeous exposed beams, and a gas fireplace in the living room. The open concept floor plan allows the living, kitchen, and dining to thrive together as the heart of the home. A designer chefs kitchen with an abundance of quartz countertop space, featuring stainless steel appliances, including a 5-burner gas cooktop, double ovens, and decorative tile backsplash. A spacious center island with an integrated trash pullout is complemented by stunning pendant lighting, while custom cabinetry extends to the ceiling. The separate walk-in pantry provides additional storage and convenience.The private primary suite offers a relaxing retreat, complete with an ensuite bath featuring a double-sink vanity, framed mirrors, 3CM quartz countertops, a European-style walk-in shower, and a luxurious freestanding soaking tub. Two oversized walk-in closets provide exceptional storage. Secondary bedrooms feature spacious closets and share a beautifully appointed hall bath with a tiled shower and stylish fixtures. A versatile fourth bedroom or private office adds flexibility to the floor plan.Upstairs, an oversized bonus room offers endless possibilities for entertaining or additional living space, complete with a full bathroom and convenient walk-in attic access. Enjoy exceptional outdoor living with no neighbors directly behind the home. The extended back patio is perfect for entertaining, featuring a wood-burning fireplace, TV hookup, and gas line for added convenience. Additional highlights include a tankless water heater, R-44 insulation, an in-ground storm shelter, a fully fenced backyard with sprinkler system, full gutters, and faux wood blinds provide added convenience. Even better, the refrigerator, washer, and dryer all stay with the home! Welcome Home!
Property Features
Property Type: Residential - Single Family
Fenced: Yes
Fireplaces: 2
Garage: 3
Heating: Central Gas
Home Style: Ranch
Lot Size: 0.25 Acres
Roof Type: Composition
Taxes: $81
Year Built: 2026
Amenities
Rain Gutters
Feature Descriptions
Association Fee Includes: Gated Entry, Greenbelt, Common Area Maintenance, Pool, Recreation Facility
Days on Site: 5
Exterior: Brick & Frame
Fencing: Wood
Fireplace: Gas Log
HOA Fee: $1000
Lot: Greenbelt, Interior Lot
Storm Shelter: Garage Floor
Local Schools
High School: Memorial HS
Middle School: Central MS
Elementary School: Red Bud ES
School District: Edmond
Listed By / Shown By
Listed By
Agency Name: Copper Creek Real Estate
Agent Name: Leah Hanna
Agency Phone: (405) 888-9902

Shown By
Agent Name: Rylee Hunter
Agent Phone:
Agency Title: Crossland Real Estate

Estimate Your Payment
Estimated Payment
$ 2,988.02 per month $2,835.43 Principal & Interest $6.75 Property Tax $145.83 Homeowner's Insurance
5208 Braavos Way | MLS# 1256798
This single family home located at 5208 Braavos Way, Edmond, OK 73007 is currently listed for sale with an asking price of $500,000. This property was built in 2026 and has 4 bedrooms and 3 full baths with 2327 sq. ft. Braavos Way is located within the Edmond school district. Search Edmond real estate on ryleeh.gocrossland.com today.