
BEDS3
BATHS2 full
SQUARE FEET1,526
MLS#1256036
STATUSActive
PROPERTY TYPEResidential - Single Family
SCHOOLOklahoma City
Property Description
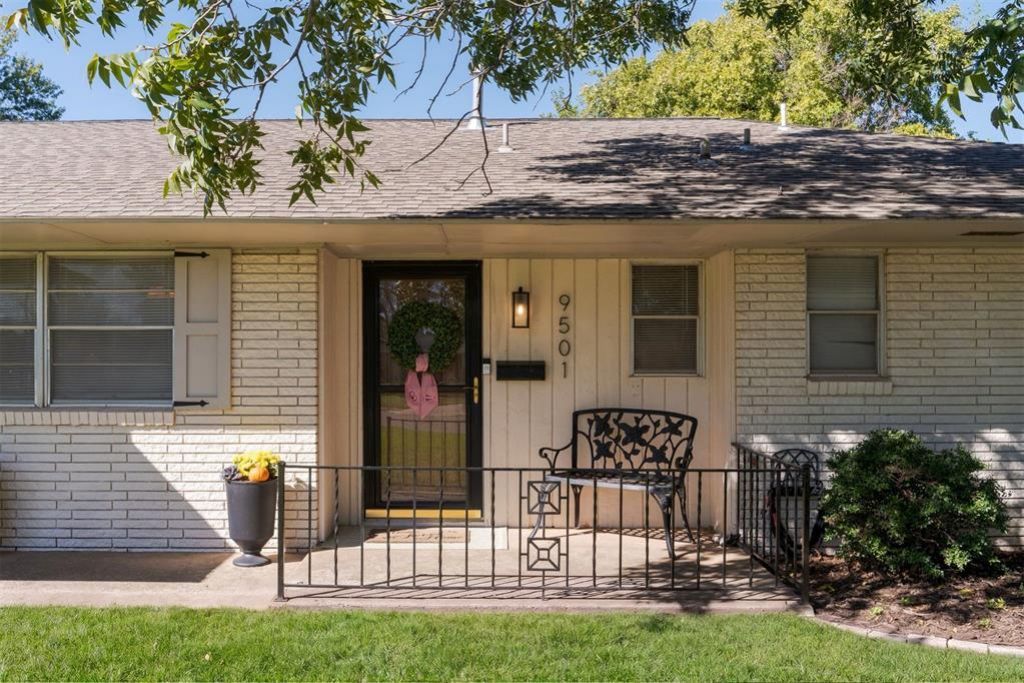
So much to love about this cute 3-bedroom, 2-bath home on the west side of The Village! Sitting on a 0.24-acre lot, one of the larger lots in The Village, this home has two living areas, a backyard pool, and charming details throughout. Mature trees, classic shutters, and a covered front porch give it a welcoming feel before you even step inside. The main living room has plenty of space to gather, with a white brick fireplace, raised hearth, and built-in bookshelves that add so much character. The second living area overlooks the front yard through a large window and gives you extra space for a sitting room, playroom, or home office. Crown molding, neutral walls, and warm wood-look flooring tie the living spaces together. Just off the main living room, the dining area gets great natural light, and the sweetest gold chandelier above the table adds a little personality. It opens right into the kitchen, making it easy to visit while cooking or hosting friends. White cabinetry, a mosaic tile backsplash, and stainless steel appliances keep the kitchen bright, while extra cabinets, open shelving, and a built-in wine rack provide plenty of storage. The backyard is a favorite feature, with an in-ground pool, plenty of patio space for outdoor dining and lounge chairs, and grass beyond the pool enclosure. There's room to swim, entertain, garden, or simply enjoy having a little extra outdoor space. A side-entry two-car garage rounds out this sweet Village home. Improvements include a new water heater, modernized plumbing and a new vanity in the main bathroom, new flooring throughout, built-in closet organizers, and an updated wall and built-ins in the laundry room.
Property Features
Property Type: Residential - Single Family
Fenced: Yes
Fireplaces: 1
Garage: 2
Heating: Central Gas
Lot Size: 0.24 Acres
Roof Type: Composition
Taxes: $2,055
Year Built: 1959
Feature Descriptions
Days on Site: 1
Exterior: Brick
Fencing: Wood
Fireplace: Masonry
Lot: Corner Lot
Storm Shelter: No
Local Schools
High School: John Marshall HS
Middle School: John Marshall MS
Elementary School: Ridgeview ES
School District: Oklahoma City
Listed By / Shown By
Listed By
Agency Name: Sage Sotheby's Realty
Agent Name: Madelyn Cloud
Agency Phone: (405) 748-0405

Shown By
Agent Name: Rylee Hunter
Agent Phone:
Agency Title: Crossland Real Estate

Estimate Your Payment
Estimated Payment
$ 1,840.76 per month $1,587.84 Principal & Interest $171.25 Property Tax $81.67 Homeowner's Insurance
9501 Northland Road | MLS# 1256036
This single family home located at 9501 Northland Road, Oklahoma City, OK 73120 is currently listed for sale with an asking price of $280,000. This property was built in 1959 and has 3 bedrooms and 2 full baths with 1526 sq. ft. Northland Road is located within the Oklahoma City school district. Search Oklahoma City real estate on ryleeh.gocrossland.com today.